
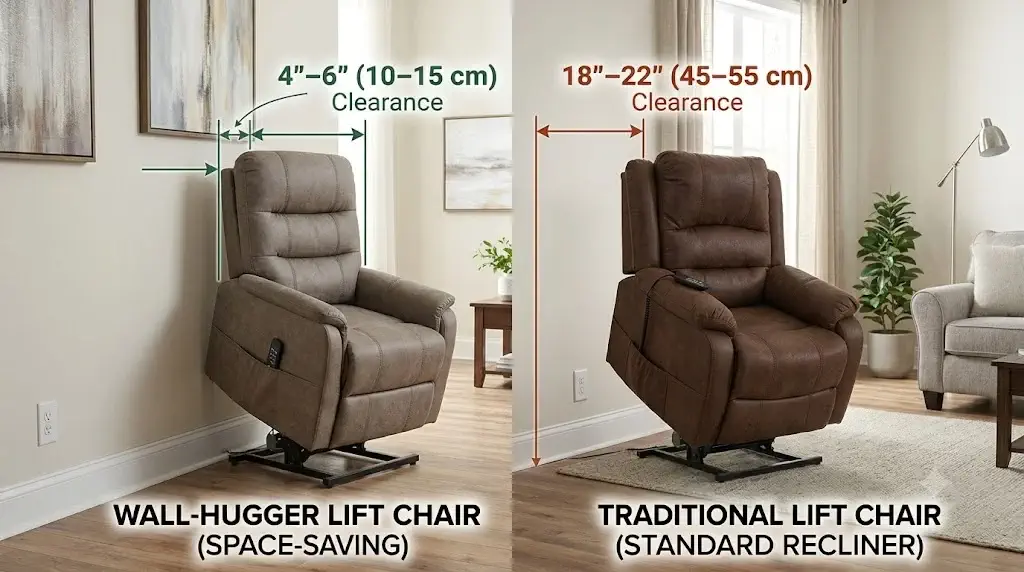
Wall-Hugger vs. Traditional Lift Chairs: Clearance Guide
Executive Engineering Summary: Lift Chair Wall Clearance Dynamics
This wall-hugger vs traditional lift chairs clearance guide resolves the critical spatial friction between senior room accessibility and mechanical recline travel. Traditional lift recliners pivot the backrest backward in a fixed arc, demanding between 16 and 24 inches of clearance from rear drywall to avoid collision damage and motor stalling. In contrast, wall-hugger (zero-clearance) lift chairs mount the seating chassis on a forward horizontal glide track that shifts the entire seat forward as the backrest reclines, reducing rear wall clearance requirements down to just 4 to 6 inches.
- Rear Setback Differential: Wall-huggers need only 4 to 6 inches of wall setback, saving up to 18 inches of floor depth compared to traditional recliners.
- Mechanical Kinetic Action: Horizontal sliding tracks push the seat forward prior to back tilt, whereas traditional designs pivot radially over a static steel base.
- Recline Depth Trade-Off: Traditional chairs frequently achieve true 180-degree lay-flat sleeping angles, whereas wall-huggers top out around 135 to 145 degrees due to forward track limits.
- Living Room Silo Placement: Selecting space-saving compact lift recliners requires precise techniques for measuring chair dimensions to ensure walking paths remain unobstructed by extended footrests.
Quick Reference Specification: Wall-Hugger vs Traditional Lift Chairs Clearance Guide
Consulting a definitive wall-hugger vs traditional lift chairs clearance guide requires evaluating structural linkages, footprint displacements, and articulation angles side by side. The matrix below contrasts verified spatial metrics between both chair designs:
| Mechanical Parameter | Wall-Hugger (Zero-Clearance) | Traditional Lift Recliner | Senior Mobility & Spatial Impact |
|---|---|---|---|
| Required Rear Wall Clearance | 4 to 6 inches (10 to 15 cm) | 16 to 24 inches (40 to 61 cm) | Wall-huggers preserve walking aisles in assisted living rooms |
| Chassis Motion Mechanism | Forward linear sliding track | Fixed pivot rotational scissor arc | Sliding track redistributes occupant mass forward during recline |
| Front Room Clearance Needed | 24 to 28 inches (Extended) | 18 to 22 inches (Extended) | Wall-huggers shift forward, requiring more open space in front |
| Maximum Recline Angle | 135° to 145° (TV / Reading) | Up to 180° (True Lay-Flat Sleeping) | Traditional chairs remain superior for overnight sleeping |
| Total Floor Footprint in Full Use | ~65 to 70 inches total depth | ~72 to 80 inches total depth | Wall-huggers optimize tight living quarters under 120 sq ft |
| Motor System Compatibility | Single or dual-motor sliding base | Single, dual, or infinite 4-motor systems | Traditional models offer wider lumbar/headrest adjustability |
| Wall Collision Damage Risk | Near Zero | High (Dents drywall if miscalculated) | Traditional units can burn actuator motors if jammed against walls |
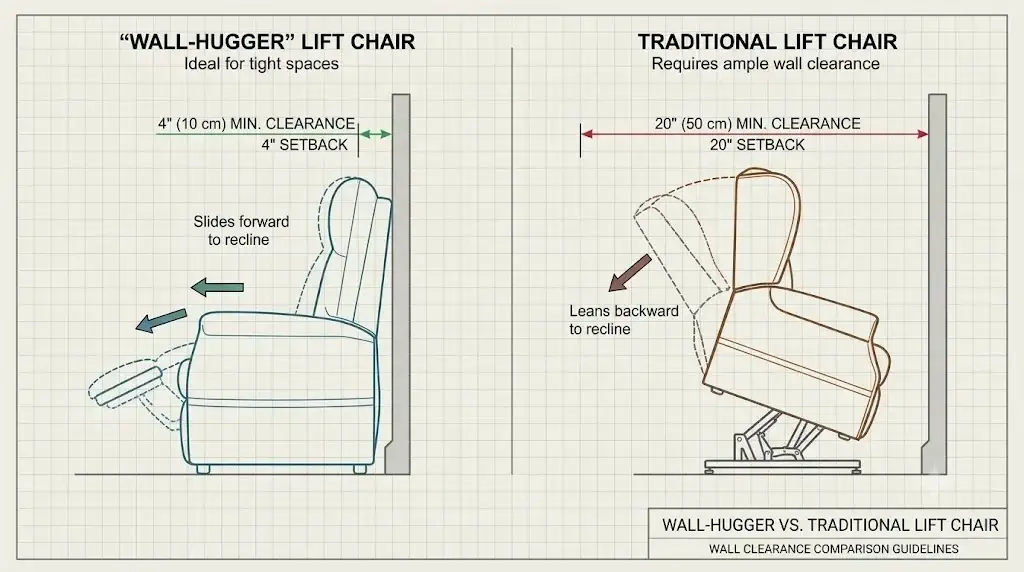
Clearance geometry: comparative schematic showing the 4-inch wall setback of a forward-sliding wall-hugger versus the 20-inch arc of a traditional lift chair.
Horizontal Steel Slide Tracks Shift The Seating Carriage Away From The Wall
Traditional lift recliners utilize stationary tubular steel base frames where the pivot hinge remains in a fixed axis. When the linear actuator pushes the scissor mechanism open, the backrest arcs backward through empty air behind the chair. Because the chair’s footprint never moves forward, any space within 16 to 24 inches behind the headrest must remain open, turning that section of the living room into dead, unusable space.
The wall-hugger vs traditional lift chairs clearance guide highlights the mechanical difference inside zero-clearance chassis frames:
- Dual-Stage Forward Translation: When the user presses the recline button on a wall-hugger, the electric drive engages a track-guided horizontal carriage. The entire seat cushion, armrests, and backrest glide forward by 8 to 12 inches along hardened nylon rollers.
- Simultaneous Backrest Drop: Only after the seat shifts forward does the backrest tilt backward into its recline position. Because the top of the backrest is moving forward at the exact same rate it is tilting down, its rear edge never crosses past the initial 4-inch buffer zone.
- Acoustic & Motor Torque Dampening: High-grade zero-clearance mechanisms use reinforced dual-channel tracks lubricated with lithium grease, keeping mechanical noise below 50 dB and avoiding extra motor strain.
For comparisons with standard residential models, explore our detailed Signature Design by Ashley Yandel review, which benchmarks a traditional dual-motor recliner requiring 17 inches of rear clearance.
Tight Living Room Layouts Demand Accurate Measurement of Front Extension Clearances
While wall-hugger recliners save massive space behind the chair, they alter spatial needs in front of the unit. Because the seat shifts forward into the room during recline, the front footrest extends significantly further into the living area than a traditional stationary chair.
Caregivers must balance these clearance variables during room planning:
- Rear Wall Clearance (The Hugger Advantage): Position the back of the wall-hugger headrest 4 to 6 inches away from the baseboard or drywall. This positioning keeps the chair neatly aligned with couches, side tables, and lamps without awkward, gaping voids behind the chair.
- Front Footrest Clearance (The Trade-Off): Ensure there is at least 26 to 30 inches of open clearance in front of the chair base. When a wall-hugger fully deploys, its forward-sliding footrest can block coffee tables, walker travel corridors, or doorway thresholds if placed in a narrow room.
- Side Pathway Clearances: Maintain at least 18 inches of clear walking space on both sides of the chair. This provides safe passage for seniors using four-wheeled rollators without snagging the side pocket or remote control cord.
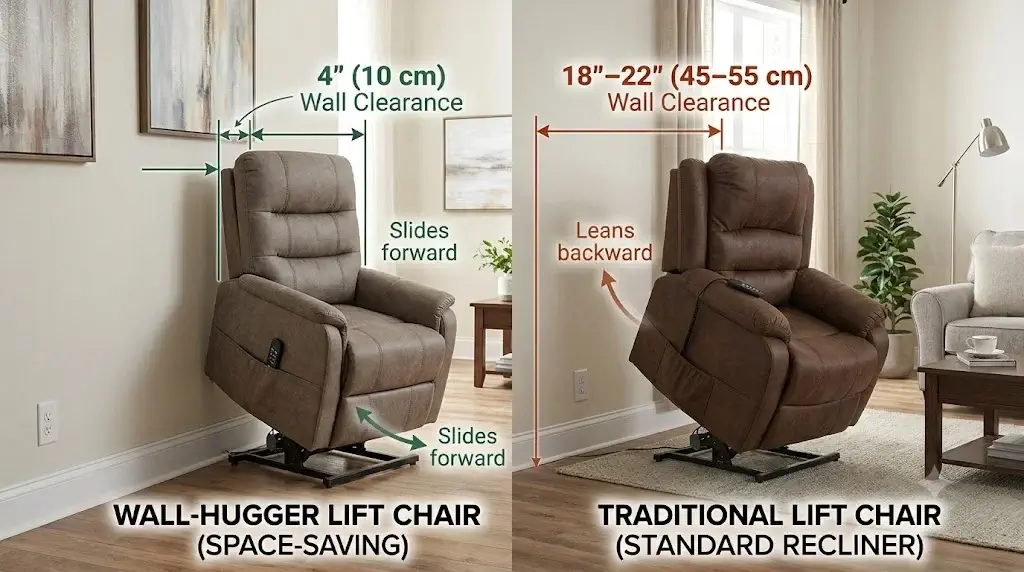
Assisted living installation: a zero-clearance wall-hugger positioned just 5 inches from the wall, maintaining a clear walking pathway for a senior rollator.
Mechanical Forward Tracks Limit Zero-Clearance Chairs To Moderate Recline Angles
One clinical limitation of zero-clearance engineering is the restriction it places on full horizontal recline angles. Because the entire mass of the user slides forward on horizontal steel rails, extending a wall-hugger into a true flat 180-degree bed would push the occupant’s center of gravity too far forward, creating potential tipping leverage when the footrest takes dynamic loads.
Understanding this distinction dictates which chair suits the senior’s lifestyle:
- Wall-Huggers (135° to 145° Maximum Tilt): Ideal for watching TV, reading, socializing, and daytime napping. The posture elevates the feet to roughly heart level while keeping the head and neck elevated, which naturally reduces acid reflux and hiatal hernia discomfort.
- Traditional Recliners (175° to 180° Lay-Flat Capability): Essential for seniors who sleep in their recliners overnight due to severe spinal stenosis, chronic pulmonary conditions, or recovery from shoulder replacement surgeries.
- Motor Redundancy: Traditional chairs accommodate dual, triple, or quad motors (independent headrest and lumbar articulation), whereas wall-huggers are often limited to single or dual actuators to avoid overloading the internal slide tracks.
Accidental Wall Collisions Stall Traditional Linear Motors And Crack Gypsum Drywall
A frequent cause of premature motor failure in traditional lift chairs is improper wall clearance setup. When a senior or caregiver positions a standard recliner 10 inches from the wall (mistakenly assuming it is enough space) and presses the recline button, the moving steel backrest eventually drives into the sheetrock wall.
The wall-hugger vs traditional lift chairs clearance guide identifies two major structural consequences of this collision:
- Internal Gear Stripping: When the backrest hits solid drywall, the 29V DC linear actuator motor continues pushing with up to 6,000 Newtons of mechanical thrust. With nowhere to expand, this torque strips the nylon worm gears inside the actuator gearbox or snaps the metal stroke bracket.
- Drywall Puncturing: The concentrated corner edges of the wooden backrest frame can puncture clean through 1/2-inch residential gypsum drywall, requiring costly patching and repainting.
- The Wall-Hugger Failsafe: By restricting rear travel to an engineered 4-to-6-inch boundary, wall-huggers remove human error. The chair simply cannot hit the wall behind it, protecting both home drywall and electric motor drivetrains.
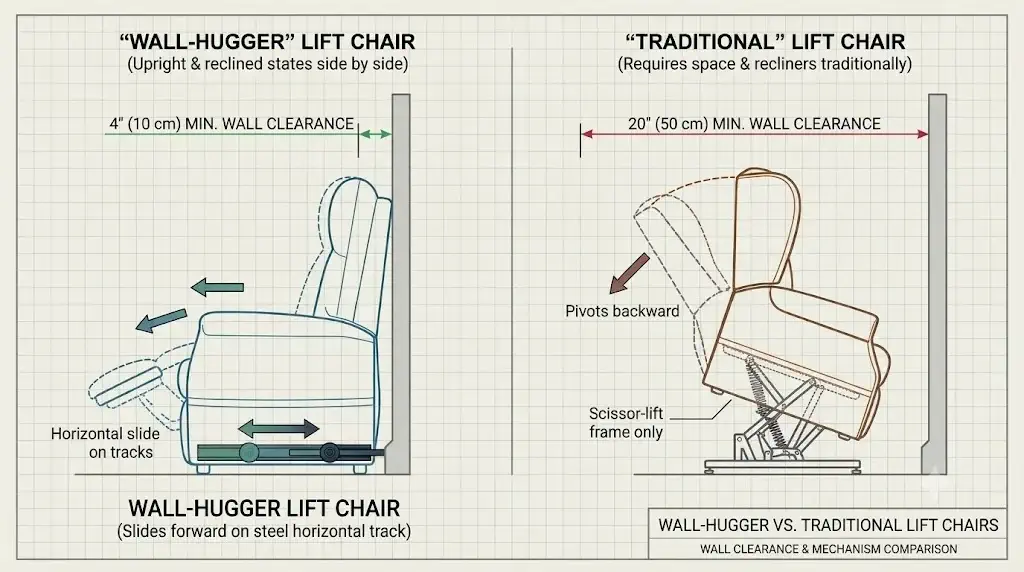
Engineering detail: the heavy-gauge steel horizontal glide track that shifts the entire seating bucket forward, preventing rear wall contact.
Room Dimensions Determine The Ideal Power Lift Recliner Architecture
Matching the mechanical chassis to the user’s primary living room layout balances space optimization with postural comfort:
Choose a Wall-Hugger Lift Chair If:
- The chair is placed in a small room (under 120 sq ft) or assisted living apartment.
- You need the chair backed directly against a wall or near windows.
- You want to eliminate the risk of backrest collisions with drywall or window blinds.
- The user primarily sits upright, watches television, reads, and takes light naps.
- There is ample open space (26″+) directly in front of the chair for forward extension.
Choose a Traditional Lift Chair If:
- The user intends to sleep in the chair overnight and requires a flat 180° recline.
- The room has plenty of space, allowing 18 to 24 inches of clearance behind the chair.
- You require specialized multi-motor positioning (independent power lumbar and headrest).
- The room’s front walking pathway is narrow and cannot accommodate forward seat shifting.
- You require a bariatric weight capacity exceeding 375 to 500 lbs.
Frequently Asked Questions About Lift Chair Clearances
How much wall clearance does a wall-hugger power lift chair actually require?
The wall-hugger vs traditional lift chairs clearance guide confirms that authentic zero-clearance wall-huggers require only 4 to 6 inches (10 to 15 cm) of space between the upright backrest and the rear wall. Traditional recliners require 16 to 24 inches to clear the same backward recline arc.
How does the mechanical mechanism of a wall-hugger recliner work?
A wall-hugger recliner mounts the seating chassis on horizontal steel glide tracks. When activated, the electric actuator glides the seat carriage forward into the room by 8 to 12 inches before the backrest reclines, preventing the top of the chair from colliding with the wall behind it.
Can a wall-hugger lift chair recline completely flat for sleeping?
Most wall-huggers recline to a maximum of 135 to 145 degrees to maintain occupant center-of-gravity balance along the forward sliding tracks. Seniors who need to sleep completely horizontal overnight should select traditional dual-motor recliners engineered for true 180-degree lay-flat positioning.
Does a wall-hugger recliner compromise standing lift stability?
No. The horizontal sliding carriage locks rigidly into its neutral rear position before the vertical lift motor tilts the chair forward. This mechanical interlock ensures that the 45-degree sit-to-stand assist operates with total rigidity and stability.
