
How to Measure Door Threshold Clearance for Wheelchairs
Engineering Ground Truth: Threshold Clearance Dimensions & ADA Metrics
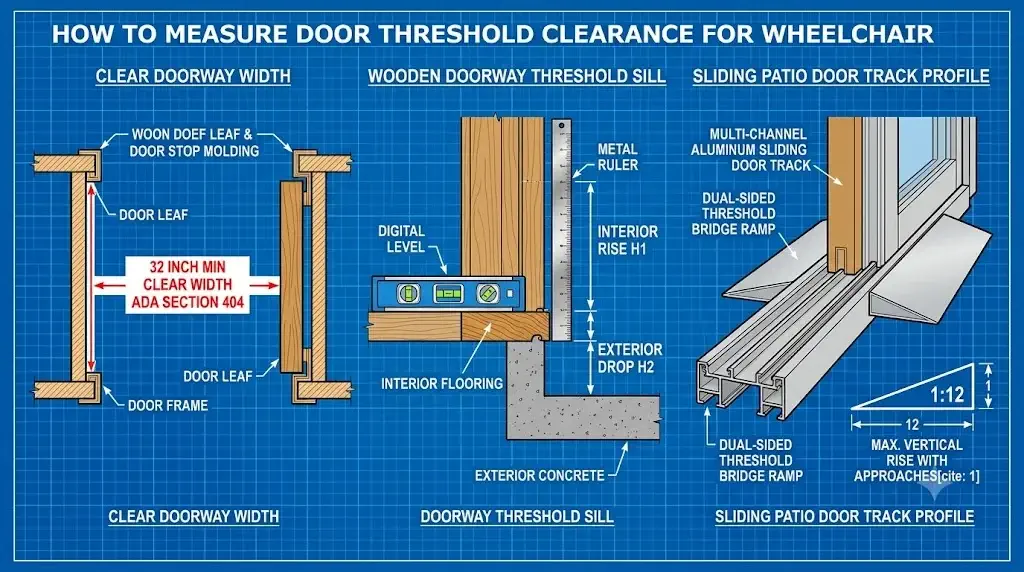
Determining how to measure door threshold clearance for wheelchairs requires isolating two primary metrics: clear opening width and vertical transition profile. Under ADA Standards Section 404.2.3 and Section 404.2.5, a compliant entryway must provide a minimum 32.0-inch clear width measured between the face of the open door leaf (at 90 degrees) and the opposing frame stop. Vertically, abrupt thresholds cannot exceed 0.25 inches (6.4 mm) without treatment. Rises between 0.25 and 0.50 inches (6.4 to 13.0 mm) require a beveled edge with a maximum slope of 1:2 (50% grade or 26.6° pitch). Any vertical threshold exceeding 0.50 inches requires an engineered ramp transition with a maximum slope of 1:12 for unassisted manual propulsion.
- Clear Width Verification: Measure strictly from the door leaf face to the door stop molding, not from jamb to jamb.
- Differential Elevation Drops: Exterior door thresholds almost always feature two different vertical rises due to outdoor porch weather steps.
- Sliding Patio Door Bridges: Aluminum sliding channels require measuring total rail span width in addition to interior/exterior vertical steps.
Quick Reference Specification: ADA Threshold Clearance Thresholds & Bevel Mandates
The technical specification matrix below outlines the mandatory ADA Section 404 dimensional thresholds, permissible vertical rises, maximum bevel ratios, and corrective hardware solutions:
| Vertical Rise Dimension | ADA Legal Classification | Maximum Slope Ratio | Corrective Hardware Mandate |
|---|---|---|---|
| 0.00″ to 0.25″ (0 to 6.4 mm) | Level / Vertical Allowed | No Bevel Required | Flush sill; unhindered rolling access. |
| 0.26″ to 0.50″ (6.5 to 13.0 mm) | Beveled Transition (§404.2.5) | 1:2 Ratio (26.6° Pitch) | Molded edge bevel or thin rubber transition strip. |
| 0.51″ to 1.50″ (13.1 to 38.0 mm) | Minor Threshold Obstacle | 1:8 to 1:12 Ratio | Modular rubber or aluminum doorway threshold ramps. |
| 1.51″ to 3.00″ (38.1 to 76.0 mm) | Major Entryway Barrier | 1:12 Ratio (4.76° Pitch) | Multi-piece adjustable aluminum threshold bridge. |
| Greater than 3.00″ (> 76.0 mm) | Architectural Step Barrier | 1:12 ADA Mandated | Portable folding ramp or permanent concrete ramp runway. |
| Minimum Clear Width | 32.0″ Clean Opening (§404.2.3) | N/A (Horizontal Plane) | Swing-clear offset hinges or frame expansion. |
Clear Width Verification: The Face of the Door Leaf Dictates True Usable Clearance
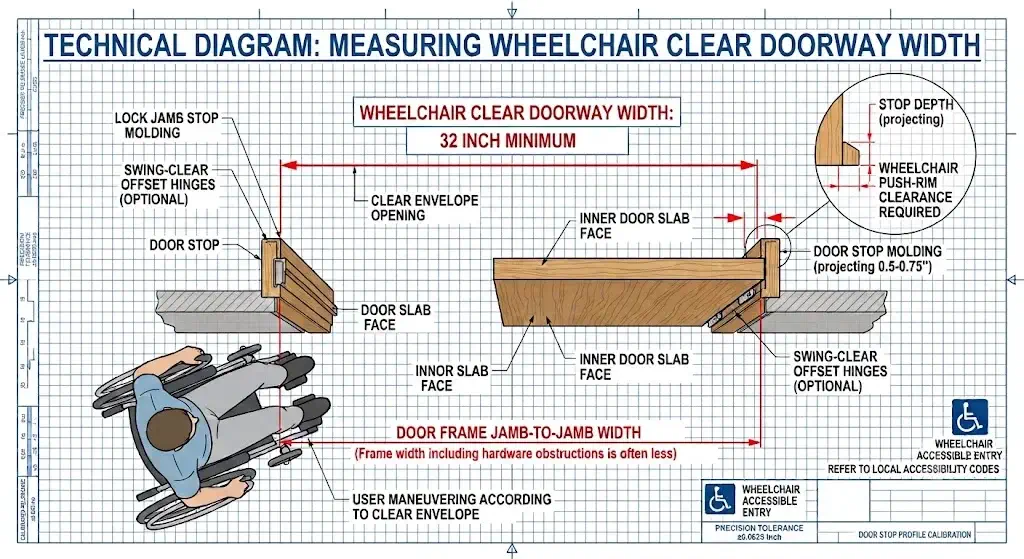
Homeowners frequently overestimate doorway clearance by measuring across the decorative wooden frame casing from wall to wall. Under accessibility standards, clear width is measured strictly between the physical obstructions that remain in the walkway when the door is opened to a 90-degree angle. Standard interior hollow-core and exterior solid doors occupy between 1.375 and 1.75 inches of frame space when resting against their hinges.
To measure true clear opening width for mobility hardware:
- Establish 90-Degree Leaf Position: Swing the door open until the slab forms a strict 90-degree right angle with the wall frame.
- Measure to the Door Stop Molding: Extend a rigid steel tape measure from the innermost projecting face of the door leaf directly across to the narrowest stop molding on the opposite latch jamb.
- Verify the 32-Inch Rule: If the measurement yields less than 32.0 inches, standard 24-to-26-inch manual wheelchairs will scrape user hands on the push-rims during entry. Compare non-structural access hardware in our roundup of portable folding wheelchair ramps.
Vertical Rise Measurements: Differential Floor Heights Require Independent Interior and Exterior Profiling
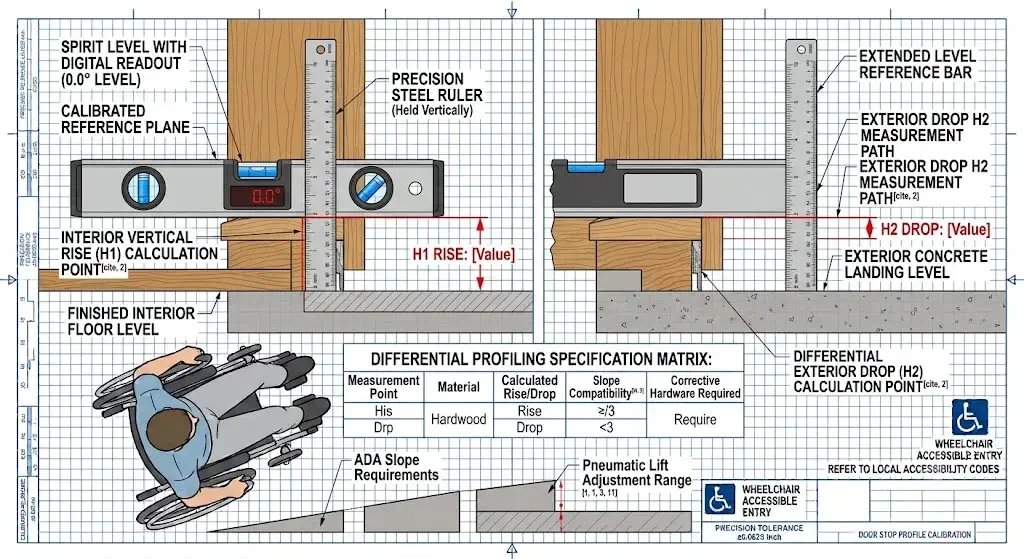
Exterior entryways almost never share an identical elevation on both sides of the door sill. Architectural building standards require exterior porch landings to drop 1.0 to 4.0 inches below the interior subfloor to stop rainwater infiltration during heavy weather. Consequently, placing a flat transition plate over the sill creates a severe rocking see-saw that will break under dynamic load.
The 4-Step Vertical Measurement Protocol
- Establish Finished Level Reference: Rest a 24-inch or 48-inch spirit level flat across the highest peak of the door sill extrusion (the threshold crown). Ensure the level extends horizontally over the interior floor.
- Record Interior Vertical Rise (H1): Measure vertically with a precision steel ruler from the bottom edge of the level down to the finished interior floor (hardwood, tile, or carpet pile). This defines the interior ramp rise.
- Extend Level Toward Exterior Landing: Slide the level outward over the exterior sill lip, ensuring the bubble indicates true horizontal plumb.
- Record Exterior Vertical Drop (H2): Measure vertically from the level down to the exterior porch, concrete step, or deck surface. This dimension (H2) is often significantly larger than H1 and dictates the exterior runway length. Match materials correctly using our guide to rubber vs aluminum doorway ramps.
Sliding Door Tracks: Multi-Channel Weather Rails Demand Bridging Clearance Calculations
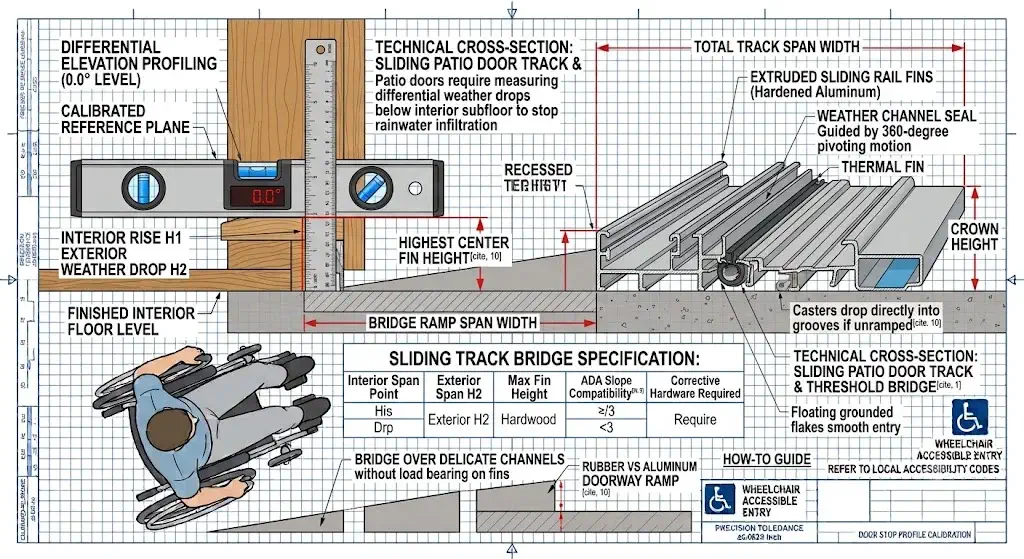
Patio sliding glass doors present high-centering risks due to elevated thermal-break guide channels. Unlike standard hinged entry doors that present a single beveled threshold point, sliding assemblies feature multiple raised aluminum fins spanning 3.0 to 6.5 inches in horizontal depth. If an ordinary single-plane wedge is pushed against the exterior sill, the wheelchair’s front casters drop directly into the sliding track grooves, jamming the roller bearings.
When measuring sliding patio door assemblies for bridging equipment:
- Measure Total Track Width: Measure the horizontal distance from the interior finished baseboard molding across the entire aluminum sliding track frame to the exterior siding edge.
- Measure Highest Center Fin Height: Record the maximum vertical height of the central extruded sliding fin relative to both the interior and exterior floor planes.
- Select Dual-Sided Bridging Hardware: Ensure your ramp bridges over the delicate center track without transferring downward load onto the aluminum glides. Explore commercial solutions in our vetted guide to doorway threshold ramps.
Incline Trigonometry: Small Caster Diameters Amplify Rolling Resistance on Abrupt Angles
Standard 4-inch to 5-inch polyurethane front caster wheels possess minimal rotational inertia when climbing steep threshold bevels. While large 24-inch rear drive wheels roll easily over 0.5-inch bumps, small front casters hit vertical edges like a brick wall. Pushing a wheelchair into an unramped 1.0-inch threshold lip instantly transfers impact energy upward into the occupant’s feet and knees, often stopping the chair completely and throwing the user forward.
Key engineering formulas to determine safe threshold ramp runs include:
- The 1:12 Independent Manual Slope Formula: Required Ramp Run (inches) = Vertical Rise (inches) × 12. For a 1.5-inch threshold rise, minimum ramp length must be 18.0 inches.
- The 1:8 Caregiver Assisted Slope Formula: Required Ramp Run (inches) = Vertical Rise (inches) × 8. For a 1.5-inch rise, an assisted ramp requires 12.0 inches of run. Calculate exact incline physics using our safe slope ratio for wheelchair ramps.
- Permanent Step Interfaces: Where thresholds lead directly into concrete porch steps, secure exterior stability by installing structural outdoor handrails with floor-flange anchors or multi-step transitions.
Building an Integrated Whole-Home Mobility Ecosystem
Mastering how to measure door threshold clearance for wheelchairs eliminates jarring impacts at entryway borders. To achieve total barrier-free accessibility throughout your residential living spaces, connect your doorway transitions with these essential aging-in-place systems:
- Exterior Runways: Transition multi-step porch curbs into accessible graded entries using high-traction modular multifold ramps.
- Living Room Transfers: Support sit-to-stand hip biomechanics with medical-grade dual-motor power lift recliners.
- Bedside Security: Prevent nighttime roll-out accidents and secure bedroom transfers with heavy-duty assist rails anchored to floor legs.
- Wet-Area Ingress: Complete bathroom barrier elimination with continuous non-slip zero-threshold shower pans and wall-anchored grab bars.
Frequently Asked Questions (FAQ)
What is the maximum vertical threshold height permitted under ADA Section 404?
ADA Standards Section 404.2.5 mandates that threshold heights cannot exceed 0.25 inches (6.4 mm) for vertical changes in level. Thresholds between 0.25 and 0.5 inches (6.4 mm to 13 mm) must be beveled with a slope no steeper than 1:2 (50% grade). Any threshold exceeding 0.5 inches mandates a full ramp transition.
Why do interior and exterior threshold height measurements differ on the same door?
Exterior porches and decks are engineered with a 1.0 to 4.0-inch weather drop below the interior finished floor line to prevent wind-driven rain penetration, resulting in two distinct vertical transitions on a single door sill.
How does door stop molding affect wheelchair clear opening width?
The wooden or metal door stop molding protrudes 0.5 to 0.75 inches into the frame, while the door slab itself occupies 1.5 to 1.75 inches when open at 90 degrees. Measuring frame jamb-to-jamb instead of stop-to-slab overestimates usable clearance by up to 2.5 inches.
How do you measure recessed tracks on sliding glass patio doors?
Measure three independent dimensions: the exterior drop from the top track rail to the patio deck, the total horizontal width spanning across all sliding tracks, and the interior step-down from the top rail to the interior floor plane.
