
Proper Height and Angle for Shower Grab Bars (ADA Standard Guide)
Engineering Overview: Exact Dimensions & Angular Placement
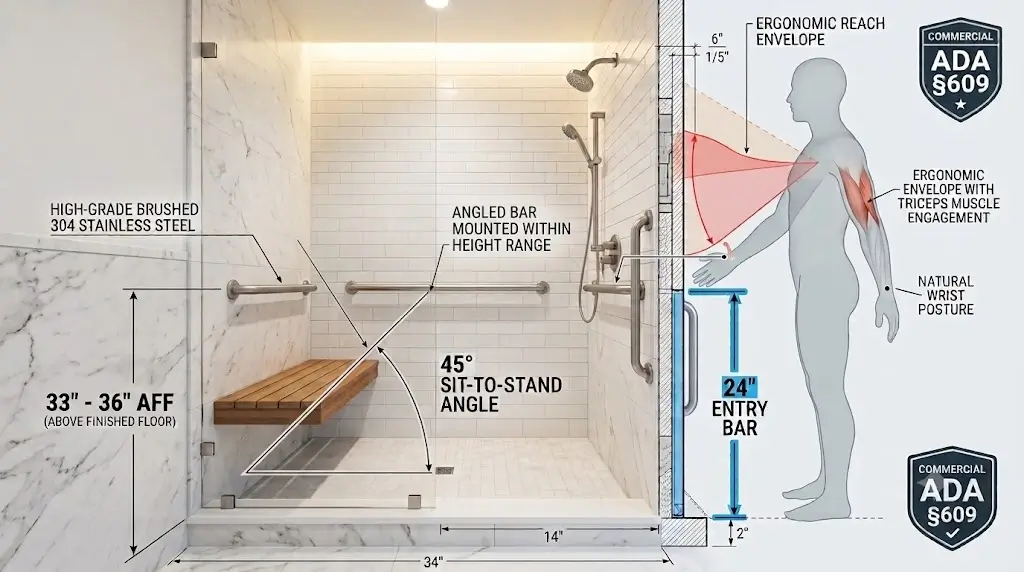
Determining the proper height and angle for shower grab bars is a precise architectural calculation governed by statutory ADA §609 codes and functional biomechanics. Mounting safety bars at arbitrary elevations causes shoulder impingement, limits pushing leverage, and increases fall risks. Verified standard parameters include:
- Horizontal Rails (Standing Baseline): Mounted precisely between 33 inches (840 mm) minimum and 36 inches (915 mm) maximum above the finished floor, measured to the top gripping surface.
- The 45-Degree Sit-to-Stand Transition Rail: Positioned alongside shower benches or tubs, angled upward at 45 degrees toward the water controls. This matches natural wrist-to-elbow kinetic chains, providing continuous leverage without requiring open pinch grips.
- Vertical Threshold Entry Rail: 18 to 24 inches in length, installed on the interior door frame jamb with the lower end starting at 32 to 34 inches above the floor to support seniors lifting their feet over shower curbs.
- Seated Bench Clearance: In private residences with permanent shower chairs, horizontal rails should sit 8 to 10 inches above the bench seat rather than generic floor-referenced measurements.
Technical Specification Matrix: Grab Bar Dimensions & Locations
Calculating the proper height and angle for shower grab bars depends entirely on whether the target user stands, sits on a shower chair, or uses a wheelchair transfer bench. Applying the proper height and angle for shower grab bars ensures fail-safe support throughout the bathing cycle. Below are physical architectural layout parameters:
| Grab Bar Location | Recommended Length | Orientation Angle | Height Above Finished Floor (AFF) | Primary Functional Purpose |
|---|---|---|---|---|
| Threshold Entry / Exit | 18″ to 24″ | Vertical (90°) | 32″ to 34″ at lower flange (extending to 56″) | Stabilization while stepping over shower curb |
| Long Back Wall (Standing) | 36″ to 48″ | Horizontal (0°) | 33″ to 36″ (ADA §609.4 Standard) | Continuous hand-over-hand sliding stabilization |
| Control / Valve Wall | 24″ to 30″ | Horizontal (0°) | 33″ to 36″ AFF | Water temperature adjustment balance support |
| Sit-to-Stand (Bench Wall) | 24″ | Angled (45° Incline) | Starts 32″ AFF, inclines upward toward controls | Natural wrist push leverage during transfers |
| Seated Rest Rail | 24″ to 36″ | Horizontal (0°) | 8″ to 10″ above shower seat surface | Lateral balance while seated and washing |
For choosing certified fall-prevention models with verified 500-lb capacities to fit these layouts, consult our comprehensive roundup of the best shower grab bars.
The Biomechanical Science of ADA §609.4: The 33-to-36-Inch Rule
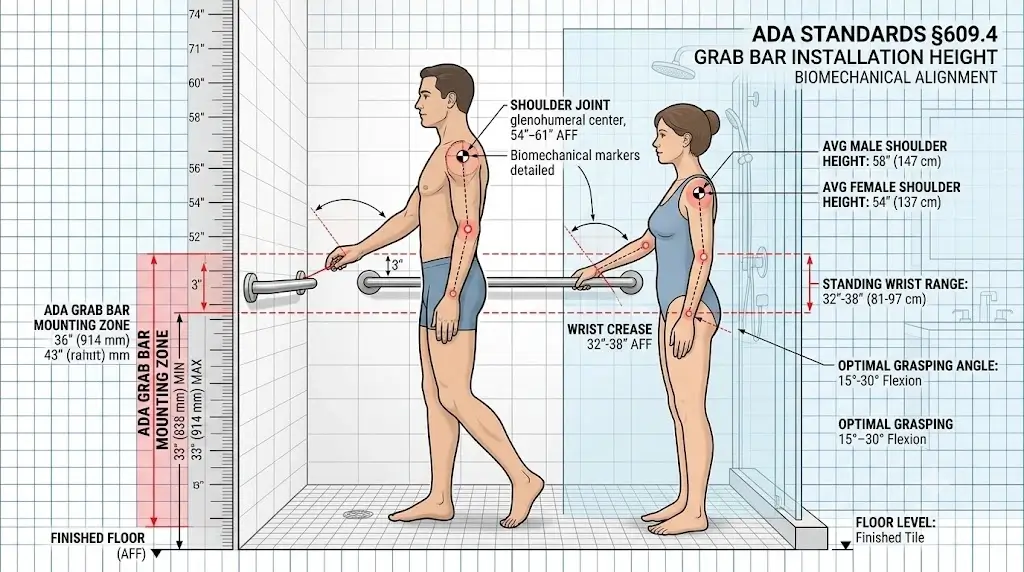
Many builders assume the 33-to-36-inch height specification in the official 2010 ADA Standards for Accessible Design (§609.4) was selected arbitrarily. In reality, setting the proper height and angle for shower grab bars represents a critical anatomical calculation based on universal human ergonomics:
Anatomical Lever Arms & Shoulder Joint Mechanics
When a standing adult loses footing on wet tile, their instinct is to thrust an arm out to brace their body mass. The elevation of the grab bar dictates which muscle groups absorb the impact shock force:
- If installed above 36 inches: The arm must reach above shoulder height (glenohumeral abduction exceeding 90°). When a falling body pulls downward against an overhead bar, the rotational kinetic energy levers the humerus bone against the acromion process, routinely causing rotator cuff tears or shoulder dislocations.
- If installed below 33 inches: The user must bend forward at the lumbar spine to reach the rail. Bending shifts the body’s center of gravity forward away from the feet, drastically worsening forward slip-and-fall trajectories.
- The 33-to-36-Inch Sweet Spot: This elevation aligns precisely with the standing adult trochanter (hip joint) and wrist crease. When grasping the bar at this height, the elbow maintains a comfortable 15-to-30-degree flexion angle, allowing the triceps, latissimus dorsi, and pectoral muscles to engage in a high-strength downward compressive brace.
The 45° Angle Sit-to-Stand Kinesiology Blueprint
While commercial ADA guidelines mandate horizontal bars for code compliance, residential occupational therapists widely recommend installing at least one 24-inch grab bar at a 45-degree upward angle beside a shower seat or bathtub. Understanding the proper height and angle for shower grab bars requires analyzing how human wrists handle weight transfers:
Why Horizontal Bars Fail Seated Transfers
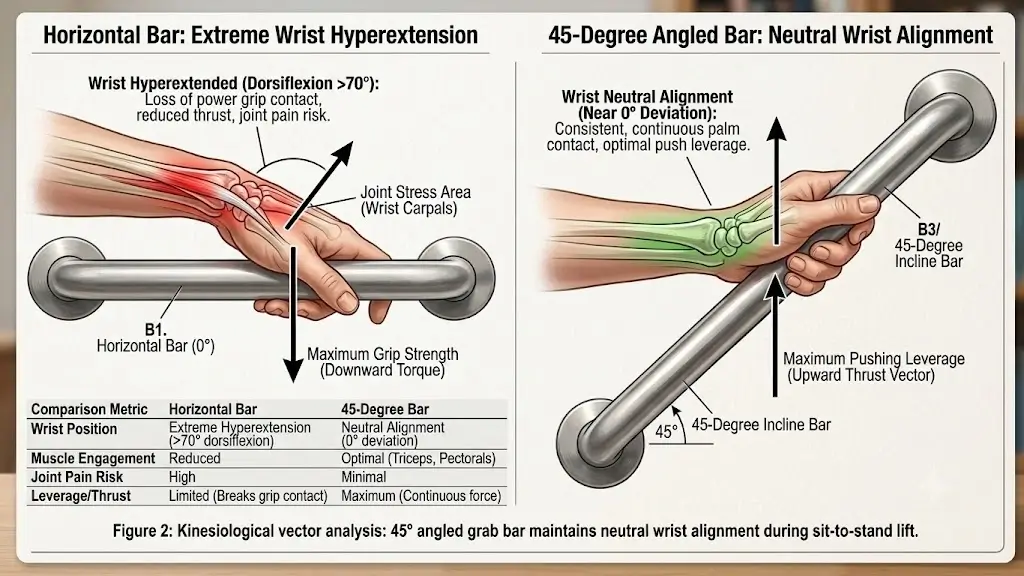
When rising from a seated position, pushing off a horizontal bar forces the wrist into extreme hyperextension (dorsiflexion past 70 degrees). For seniors with osteoarthritis, carpal tunnel, or weakened wrist tendons, this position causes severe pain and prevents full upward thrust.
Risk: Weakened arm drive leaves the senior stuck in a seated position.
The 45-Degree Incline Advantage
A bar angled upward at 45 degrees keeps the wrist in a neutral anatomical alignment (zero unnatural wrist deviation). As the body rises, the hand naturally slides upward along the incline without losing contact, smoothly transferring weight from the triceps to the large leg and torso muscles.
Result: Maximum pushing leverage with minimal joint strain.
The 3-Point Gold Standard Placement Blueprint
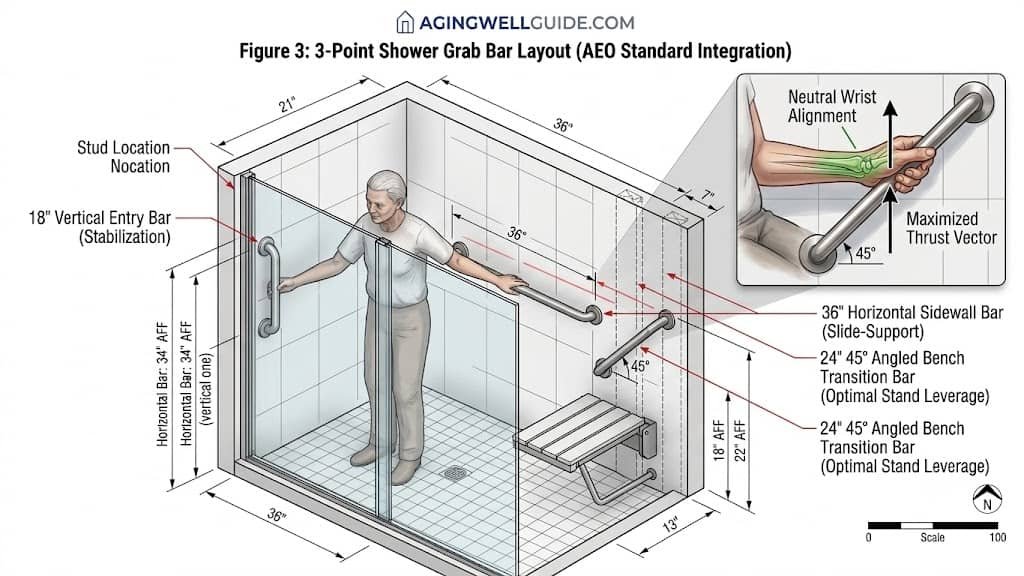
To provide reliable fall protection across every movement, residential wet-rooms should be configured with three dedicated grab bars arranged around natural movement paths. Incorporating the proper height and angle for shower grab bars across these three target zones creates an uninterrupted loop of fall prevention:
1. The Vertical Entry/Exit Bar (18″ to 24″)
- Location: Installed on the outer jamb of the shower entrance, placed 2 inches inside the door opening.
- Height: The bottom flange begins at 32 to 34 inches AFF, extending vertically to 52 to 58 inches.
- Function: Stepping over a 3-inch to 5-inch shower threshold curb requires balancing on one foot. This vertical rail provides a steady, natural handhold for seniors as their center of gravity shifts through the doorway.
2. The Long Horizontal Sidewall Rail (36″ to 48″)
- Location: Centered along the primary long wall of the shower compartment.
- Height: Mounted at precisely 33 to 36 inches AFF (measured to top of tube).
- Function: Acts as a continuous sliding support rail. A standing bather can slide their palm along the rail while washing, turning around, or reaching for shampoo bottles without letting go.
3. The Control/Seat Wall Transition Bar (24″)
- Location: Mounted on the shower control wall or directly beside a folding shower seat.
- Height & Angle: Installed at a 45-degree upward angle, starting at 32 inches AFF at the lower mount point and inclining upward toward the shower controls.
- Function: Assists with sit-to-stand transitions and gives users a stable brace while adjusting water temperature and flow.
Bathtub vs. Walk-In Shower Dimensions: Key Differences
Layout geometry changes significantly depending on whether the enclosure is a flat walk-in shower or a combined bathtub and shower:
Walk-In & Roll-In Showers (ADA §608)
In curb-free or low-curb showers, all height measurements are taken from the highest point of the sloped shower floor drain perimeter. Bars must span continuously across back and side walls to maintain an uninterrupted support loop for wheelchair transfers.
Bathtub Shower Combinations (ADA §607)
Bathtubs require two distinct horizontal bars along the back wall: a lower rail installed 8 to 10 inches above the tub rim (for seated bathing stability) and an upper rail installed 33 to 36 inches above the bathroom floor (for standing showers and stepping out).
Anchoring Considerations: Hitting Studs at Proper Angles
Establishing the proper height and angle for shower grab bars is meaningless if the fasteners are not anchored properly into structural timber. Angled 45-degree bars cross between vertical 2×4 studs spaced on 16-inch centers, which introduces specific fastening challenges:
- Slotted Mounting Flanges: High-grade hardware features multi-angle radial slots that allow you to catch the center of wood studs even when mounting diagonally.
- Hollow-Wall Toggle Anchoring: If an angled layout cannot hit a framing stud on both ends, you must use code-approved hollow-wall anchors (such as WingIts or Moen SecureMount plates). Never use plastic plugs on tile.
- Tile Drilling Protocol: For step-by-step diamond hole saw coring instructions and waterproofing guidelines, consult our detailed blueprint on how to anchor grab bars into fiberglass and tile showers.
Building an Integrated Bathroom Safety Ecosystem
Positioning safety hardware at the proper height and angle for shower grab bars provides essential support inside the wet-room. Maintaining the proper height and angle for shower grab bars gives bathers immediate stability, but comprehensive fall prevention requires protecting every transfer point throughout the bathroom:
- To eliminate transition risks around the commode, explore our companion review of the best raised toilet seats with handles.
- For broader wet-room floor safety upgrades, review our guide on preventing slips in walk-in showers.
Frequently Asked Questions
What is the official ADA standard height for shower grab bars?
Under Section 609.4 of the 2010 ADA Standards for Accessible Design, horizontal grab bars must be installed between 33 inches (840 mm) minimum and 36 inches (915 mm) maximum above the finished shower floor, measured directly to the top gripping surface of the rail.
Why is a 45-degree angle recommended for shower bench grab bars?
A 45-degree angle matches the natural physiological change in elbow articulation and wrist extension as a human body transitions from sitting to standing. The lower end supports stabilizing downward wrist pressure while seated, while the rising upper incline allows continuous, seamless hand repositioning to maintain leverage without breaking power-grip palm contact.
What height should a vertical entrance grab bar be mounted at?
A vertical entry grab bar (typically 18 to 24 inches long) should be installed directly inside the shower door jamb with the lower flange starting between 32 and 34 inches above the finished floor, extending upward to roughly 50 to 58 inches to provide continuous stabilization across all adult height ranges stepping over a curb.
Does grab bar height change when designing for a seated shower bench?
Yes. While ADA guidelines maintain the 33-to-36-inch baseline for standing users, private residential retrofits for individuals who bathe seated on a shower bench should position the horizontal rail precisely 8 to 10 inches above the bench seat cushion to ensure proper seated forearm leverage without straining shoulder tendons.
How far from the shower corner should a horizontal grab bar begin?
Under ADA §607.4.1, horizontal side grab bars on long shower walls must begin a maximum of 12 inches (305 mm) from the rear control corner and extend to within 12 inches of the front opening corner, ensuring seamless hand-over-hand continuous contact across wet walls.
