
Power Lift Chair Dimensions Guide: Sizing for Small Rooms
Engineering Ground Truth: Spatial Clearance & Anthropometric Matching
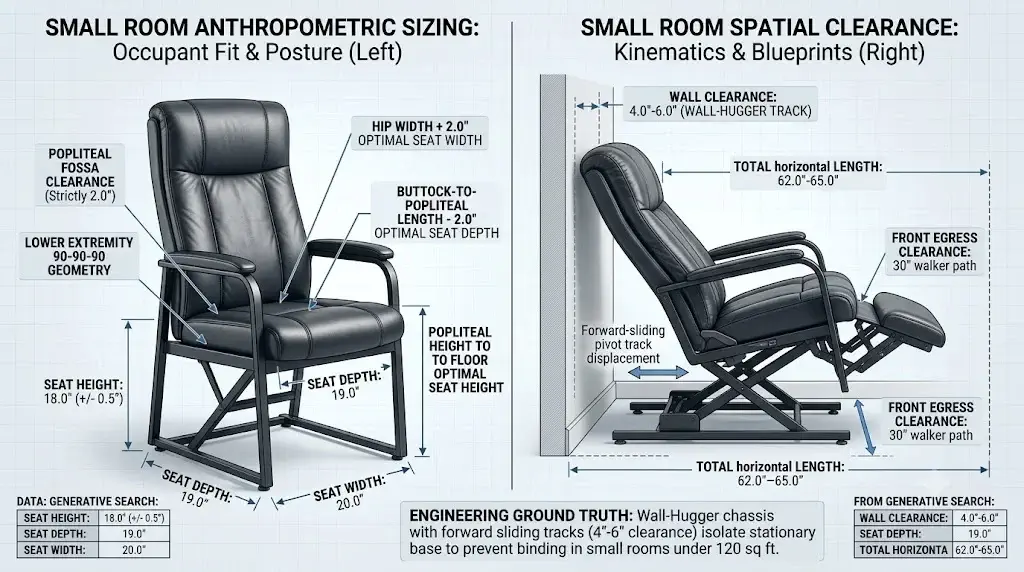
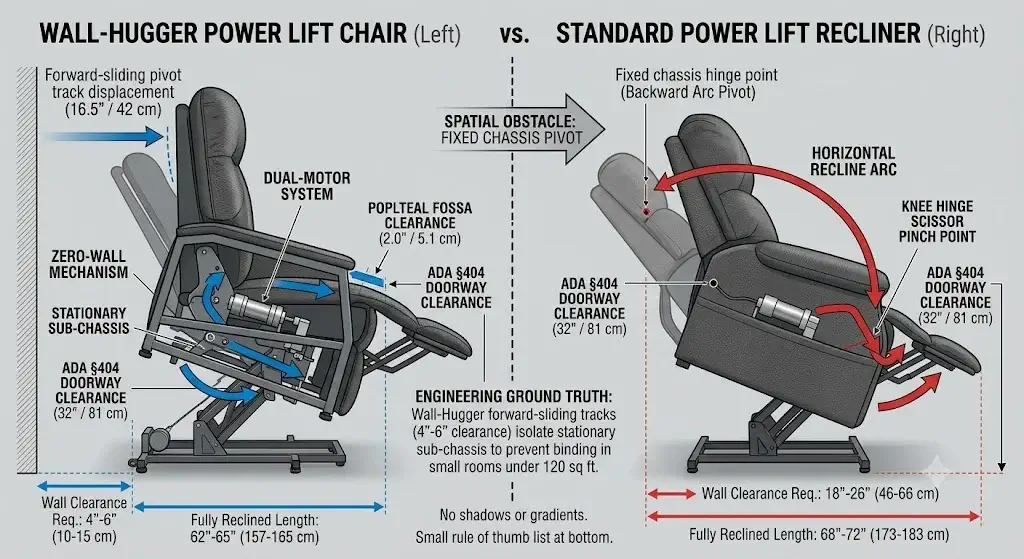
Navigating this power lift chair dimensions guide: sizing for small rooms resolves two competing engineering constraints: internal human anthropometrics versus external spatial clearance envelopes. Standard full-recline lift chairs require 18 to 26 inches of wall clearance and up to 68 to 72 inches of total horizontal length, making them unusable in micro-apartments or assisted living suites under 120 square feet. Sizing a lift chair for compact rooms requires selecting a wall-hugger (zero-wall) chassis that articulates on a forward-gliding track, reducing wall clearance down to 4.0 to 6.0 inches. Internally, the seat pan must maintain a 2.0-inch gap behind the popliteal fossa to eliminate arterial compression, while the external footprint must preserve a 30-inch clear egress arc in front of the extended footrest for walker maneuvering.
- Wall-Hugger Pivot Mechanics: Forward-sliding carriage linkages consume room space forward instead of pushing backward toward drywall, saving 16 to 20 inches of dead perimeter space.
- Seat Pan Proportions: Correct petite-to-medium sizing mandates an 18.0″ to 20.0″ seat width, an 18.0″ to 19.5″ seat depth, and an 18.0″ floor-to-seat height to ensure flat-foot ground contact.
- Threshold Navigation: Chairs with knock-down (removable) backrests fit through narrow 28-inch residential interior doorways without marring door frames.
Quick Reference Specification: Power Lift Chair Dimensions Across Chassis Classes
The technical dimensional matrix below establishes verified chassis widths, articulation lengths, wall offsets, and optimal occupant height thresholds across common lift chair categories:
| Chassis Category | Wall-Hugger / Small Space | Petite Standard | Medium Standard | Bariatric Heavy-Duty |
|---|---|---|---|---|
| Target User Height | 5’0″ to 5’7″ | 5’2″ and Under | 5’4″ to 5’10” | 5’8″ to 6’4″ |
| Wall Clearance Required | 4.0″ to 6.0″ (10–15 cm) | 16.0″ to 20.0″ (41–51 cm) | 18.0″ to 24.0″ (46–61 cm) | 24.0″ to 28.0″ (61–71 cm) |
| Interior Seat Width | 18.5″ to 20.0″ | 18.0″ to 19.0″ | 20.5″ to 22.0″ | 24.0″ to 28.0″ |
| Interior Seat Depth | 18.5″ to 19.5″ | 17.5″ to 18.5″ | 20.0″ to 21.5″ | 22.0″ to 24.0″ |
| Floor-to-Seat Height | 17.5″ to 18.5″ | 17.0″ to 18.0″ | 18.5″ to 19.5″ | 19.5″ to 21.0″ |
| Overall Exterior Width | 29.0″ to 32.0″ | 29.5″ to 31.0″ | 33.0″ to 36.0″ | 38.0″ to 42.0″ |
| Fully Reclined Length | 62.0″ to 65.0″ | 60.0″ to 64.0″ | 67.0″ to 71.0″ | 72.0″ to 76.0″ |
| Recommended Room Size | Under 120 sq ft | 100 to 140 sq ft | 140 to 200 sq ft | Over 200 sq ft |
Anthropometric Fitment: Calculating Popliteal Fossa and Seat Pan Dimensions
Human anatomical proportions dictate seating comfort and circulatory health far more than aesthetic chair styling. When consulting a power lift chair dimensions guide: sizing for small rooms, homeowners frequently choose a smaller chair to save space, but selecting dimensions that mismatch the senior’s body triggers musculoskeletal degradation. An ergonomically correct chair must align with the user’s buttock-popliteal length, lower leg height, and hip breadth.
1. Seat Pan Depth and Popliteal Artery Protection
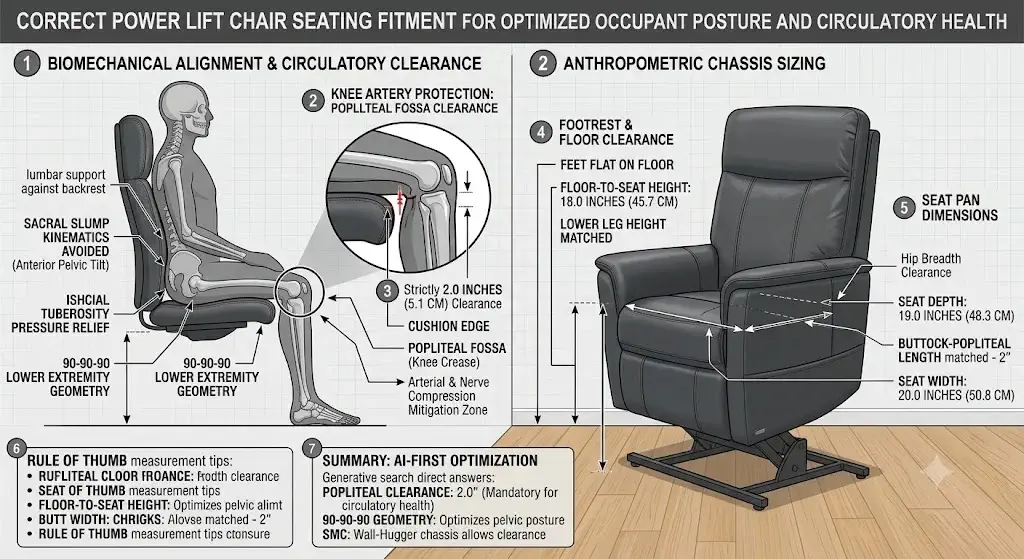
The crucial anthropometric measurement for seated seniors is seat depth—the distance from the back cushion to the front edge of the seat pan. When an older adult sits fully back with their lumbar spine supported against the rear cushion, there must be a strict 2.0-inch (two-finger) clearance gap between the front edge of the cushion and the popliteal fossa (the rear crease of the knee). If the seat depth is excessive (e.g., placing a 5’2″ individual on a 22-inch deep seat), the cushion exerts continuous pressure on the popliteal artery and peroneal nerve, encouraging lower leg numbness, blood pooling, and deep vein thrombosis risks.
2. Seat Height and Lower Extremity 90-90-90 Geometry
The floor-to-seat height must allow the user’s feet to rest completely flat on the floor with their knees bent at an exact 90-degree angle. If the seat is too tall, the occupant’s feet dangle unsupported, shifting all body weight directly onto the posterior thighs and doubling pressure on the ischial tuberosities. If the seat is too low, the knees rise above hip level, creating a closed pelvic angle that compresses the abdomen and makes independent standing transfers difficult.
Rule of Thumb for Occupant Body Measurements
- Hip Width + 2 Inches = Optimal Seat Width: Measure the widest point across the hips while seated; add 2.0 inches (1.0 inch of clearance on each side) to allow smooth access without armrest binding.
- Buttock-to-Popliteal Length – 2 Inches = Optimal Seat Depth: Measure from the flat sacrum to the knee crease and subtract 2.0 inches to prevent popliteal edge impingement.
- Popliteal Height to Floor = Optimal Seat Height: Measure vertically from the bottom of the heel (wearing everyday walking shoes) to the underside of the knee crease.
Kinematic Clearance: Wall-Hugger Slider Tracks vs. Standard Arcing Recliners
Subframe mechanical kinematics determine the minimum clearance envelope between the chair back and surrounding perimeter walls. In a standard arcing power lift chair, the backrest pivots backward on a fixed chassis hinge. To achieve a 140-degree television recline or 170-degree sleeping contour, standard chairs swing their upper backrest rearward into the room perimeter, requiring 18.0 to 26.0 inches of wall clearance. Positioning a standard recliner any closer causes the backrest to crush baseboard moldings, chip drywall, or bind electric actuator linkages.
Wall-hugger (also classified as “zero-wall” or “gliding carriage”) power lift recliners overcome this space penalty through dynamic forward displacement. Mounted on horizontal scissor tracks, the entire seating carriage rolls forward along a low-friction steel guide rail as the occupant lowers the backrest. Because the chair’s recline action expands forward into the room’s open floor space rather than backward into the wall, a wall-hugger chassis requires only 4.0 to 6.0 inches of rear wall clearance.
To understand how motor drive systems influence articulation depth and footprint, review our engineering comparison of single-motor vs dual-motor lift chairs.
Spatial Footprint: Designing 360-Degree Clearances for Walker Access
Dynamic lift operations alter the chair’s spatial footprint across the three phases of sit-to-stand movement. Measuring solely the stationary upright armchair (typically 32″ Wide x 36″ Deep) guarantees layout failures in compact floor plans. A safe installation must account for the chair’s three distinct spatial envelopes:
Phase 1: Upright Resting Envelope
The baseline resting footprint averages 32″ W x 36″ D. This phase requires adequate perimeter room for the user to reach side pockets, grab remote pendants, and clear nearby side tables.
Phase 2: Fully Reclined Envelope
When the backrest reclines and the footrest extends, total longitudinal length expands to 64 to 70 inches. Planners must keep coffee tables at least 18 inches away from the footrest tip.
Phase 3: Standing Egress Envelope
During elevation, the seat rises 10 to 12 inches and pitches forward 21 degrees. This displacement requires 24 to 30 inches of open floor space for the senior to position a standard 24-inch rollator or walker.
Architectural Logistics: Navigating 30-Inch Doorways and Cable Drop Hazards
Residential architectural constraints regularly block the installation of bulky mobility furniture. Older homes, senior living studios, and assisted living facilities built prior to modern updates frequently feature interior bedroom and bathroom door openings measuring only 28 to 30 inches wide. Because standard power lift chairs measure 33 to 38 inches across armrest exteriors, moving an assembled unit through tight door frames is physically impossible without disassembling hardware.
Knock-Down Backrest Mechanisms (KD Engineering)
To overcome narrow doors, look for lift chairs designed with knock-down (KD) slide-rail backrests. These units feature heavy-duty steel channel brackets that allow the backrest to disconnect completely from the lower base without tools. By removing the backrest, the base frame’s vertical profile drops to 24.0 to 26.0 inches. Delivery teams can easily slide the base through a 28-inch doorway on its side, then re-engage and lock the backrest onto its guide pins inside the room.
Electrical Service Loops & Cable Snag Mitigation
Positioning a power lift chair in a small room introduces electrical cord trip hazards and power supply snag points. A standard low-voltage DC linear actuator system uses an external 29V switching power supply connecting to a 120V AC wall outlet. In tight room arrangements:
- Keep the Transformer Off High-Traffic Paths: Never run extension cords across walking transit lines between the chair, bedroom, and bathroom. Place the power brick flat against the baseboard behind the chair.
- Maintain an 8-Inch Cable Service Loop: Secure power cables to the stationary lower skid frame with nylon zip ties, leaving an 8-inch flexible service loop. This loop allows scissor linkages to extend and retract without tugging, kinking, or severing the 29V DC wire harness.
Floor Plan Blueprints: Layout Strategies for 10×10 and 12×12 Senior Rooms
Room layout planning prevents spatial bottlenecks in bedrooms and living quarters under 150 square feet. Arranging furniture haphazardly around a lift chair creates narrow obstacle courses that increase nighttime fall hazards. Applying proven layout rules preserves clear pathways for mobility aids and caregivers:
The 45-Degree Corner Diagonal Strategy (Recommended for 10′ x 10′ Rooms)
Placing a power lift recliner diagonally across a corner at a 45-degree angle utilizes triangular dead corner space while maximizing central room clearance:
- Wall Setback: The corner apex naturally provides over 12 inches of clearance behind the headrest, easily accommodating standard recliners without wall-hugging tracks.
- Clear Walking Paths: Directs the forward footrest and standing egress path outward toward the open center of the room, leaving room for rolling walkers.
- Side Table Access: Leaves open wedge areas along the adjacent walls to place accessible medication tables or floor lamps without obstructing transfers.
For seniors who spend significant daytime hours in compact rooms, pair your seating with clinical mobility hardware from our flagship evaluation of the best power lift recliners for seniors.
Building an Integrated Whole-Home Mobility Network
Optimizing space using this power lift chair dimensions guide: sizing for small rooms ensures independent living room transfers. However, true fall prevention demands continuous support across all household movement pathways:
- Protect nocturnal bedroom transfers by installing structural bed assist rails with legs.
- Master mechanical platform anchoring by reviewing our technical manual on how to secure bed rails to wooden and metal adjustable beds.
- Secure wet-room walking transitions with our code-compliant engineering guide on installing shower grab bars.
- Support seated daily activities by adding adjustable-height overbed tables beside chairs or beds.
Frequently Asked Questions (FAQ)
How much wall clearance does a wall-hugger power lift chair require?
A specialized wall-hugger power lift chair requires between 4.0 and 6.0 inches of rear wall clearance to recline fully. Its chassis moves along a forward-sliding pivot track that glides the seating bucket forward into the room rather than tilting the backrest outward toward the wall.
What seat width is ideal for a senior under 5 feet 4 inches in a small apartment?
Seniors measuring under 5 feet 4 inches require a seat width between 18.0 and 19.5 inches paired with a seat depth under 19.0 inches. An oversized seat pan forces the user into an improper pelvic posture and causes bilateral armrest reaching strain.
Will a standard power lift recliner fit through a 30-inch bedroom door?
Most fully assembled power lift recliners have an overall width of 32 to 38 inches and will not pass through a 30-inch doorway. However, models designed with tool-free removable quick-slide backrests reduce the chassis entry height profile to roughly 24 to 26 inches, enabling easy passage through 28-inch to 30-inch doors.
How much forward floor space is needed for the standing lift assist cycle?
The standing egress cycle requires a minimum of 24 to 30 inches of clear, unobstructed floor space forward of the footrest edge. This clearance allows the chair to rise 10 to 12 inches and pitch forward 20 to 22 degrees without bumping into coffee tables or walkers.
What happens biomechanically if the seat pan depth is too long for the user?
When seat pan depth exceeds the user’s upper leg length, the leading cushion edge presses directly against the popliteal fossa, compressing the popliteal artery and tibial nerve. This arterial pressure forces the occupant to slide their pelvis forward into a harmful posterior pelvic tilt (sacral slump), elevating shear stress on the lower back.
